2 2856 E 19th Avenue, Vancouver Listing #: R3182548
$1,599,800
4 Beds
4 Baths
1,805 Sqft
2026 Built


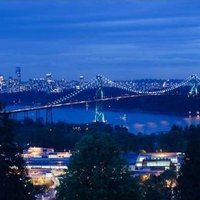
Mountain views from this north-facing 4-bedroom + family room home in a brand new triplex! Offering 1,805 sq. ft. of interior space across 3 levels, plus a 612 sq. ft. crawl space and parking pad, with a functional floor plan throughout. The main floor features open-concept living flowing into a dining area that comfortably seats 6-8, a well-equipped kitchen with Fisher & Paykel appliances, and a convenient powder room. Upstairs you’ll find 3 bedrooms, 2 full bathrooms, and laundry. The top floor boasts 10 ft ceilings and a family room/flex space leading to the primary bedroom, complete with 2 walk-in closets, a lavish ensuite, and a private balcony. Modern luxury meets convenience in desirable Renfrew Heights, close to transit, parks, and beautiful tree-lined streets.
Amenities
- Shopping Nearby
- Central Air
- Air Conditioning
- Balcony
- Storage
- In Unit
Features
- Washer
- Dryer
- Dishwasher
- Refrigerator
- Stove
- Central Air
- Air Conditioning
Site Influences
- Shopping Nearby
- Balcony
- Central Location
- Recreation Nearby
Similar Listings




Listed By: Stilhavn Real Estate Services
Disclaimer: The data relating to real estate on this web site comes in part from the MLS Reciprocity program of the Real Estate Board of Greater Vancouver or the Fraser Valley Real Estate Board. Real estate listings held by participating real estate firms are marked with the MLS Reciprocity logo and detailed information about the listing includes the name of the listing agent. This representation is based in whole or part on data generated by the Real Estate Board of Greater Vancouver or the Fraser Valley Real Estate Board which assumes no responsibility for its accuracy. The materials contained on this page may not be reproduced without the express written consent of the Real Estate Board of Greater Vancouver or the Fraser Valley Real Estate Board.